
A summer evening by the pool starts with a practical question: how will the project fit your yard? Before requesting an inground pool estimate, a small set of clear photos and a simple sketch can help Tom understand both the space you want to enjoy and the route needed to reach it.
Accurate Spa and Pool builds rectangular inground vinyl liner pools. This checklist is for the first conversation about a new pool. It helps organize your questions; photos do not replace a site assessment, verified measurements or the written project scope.
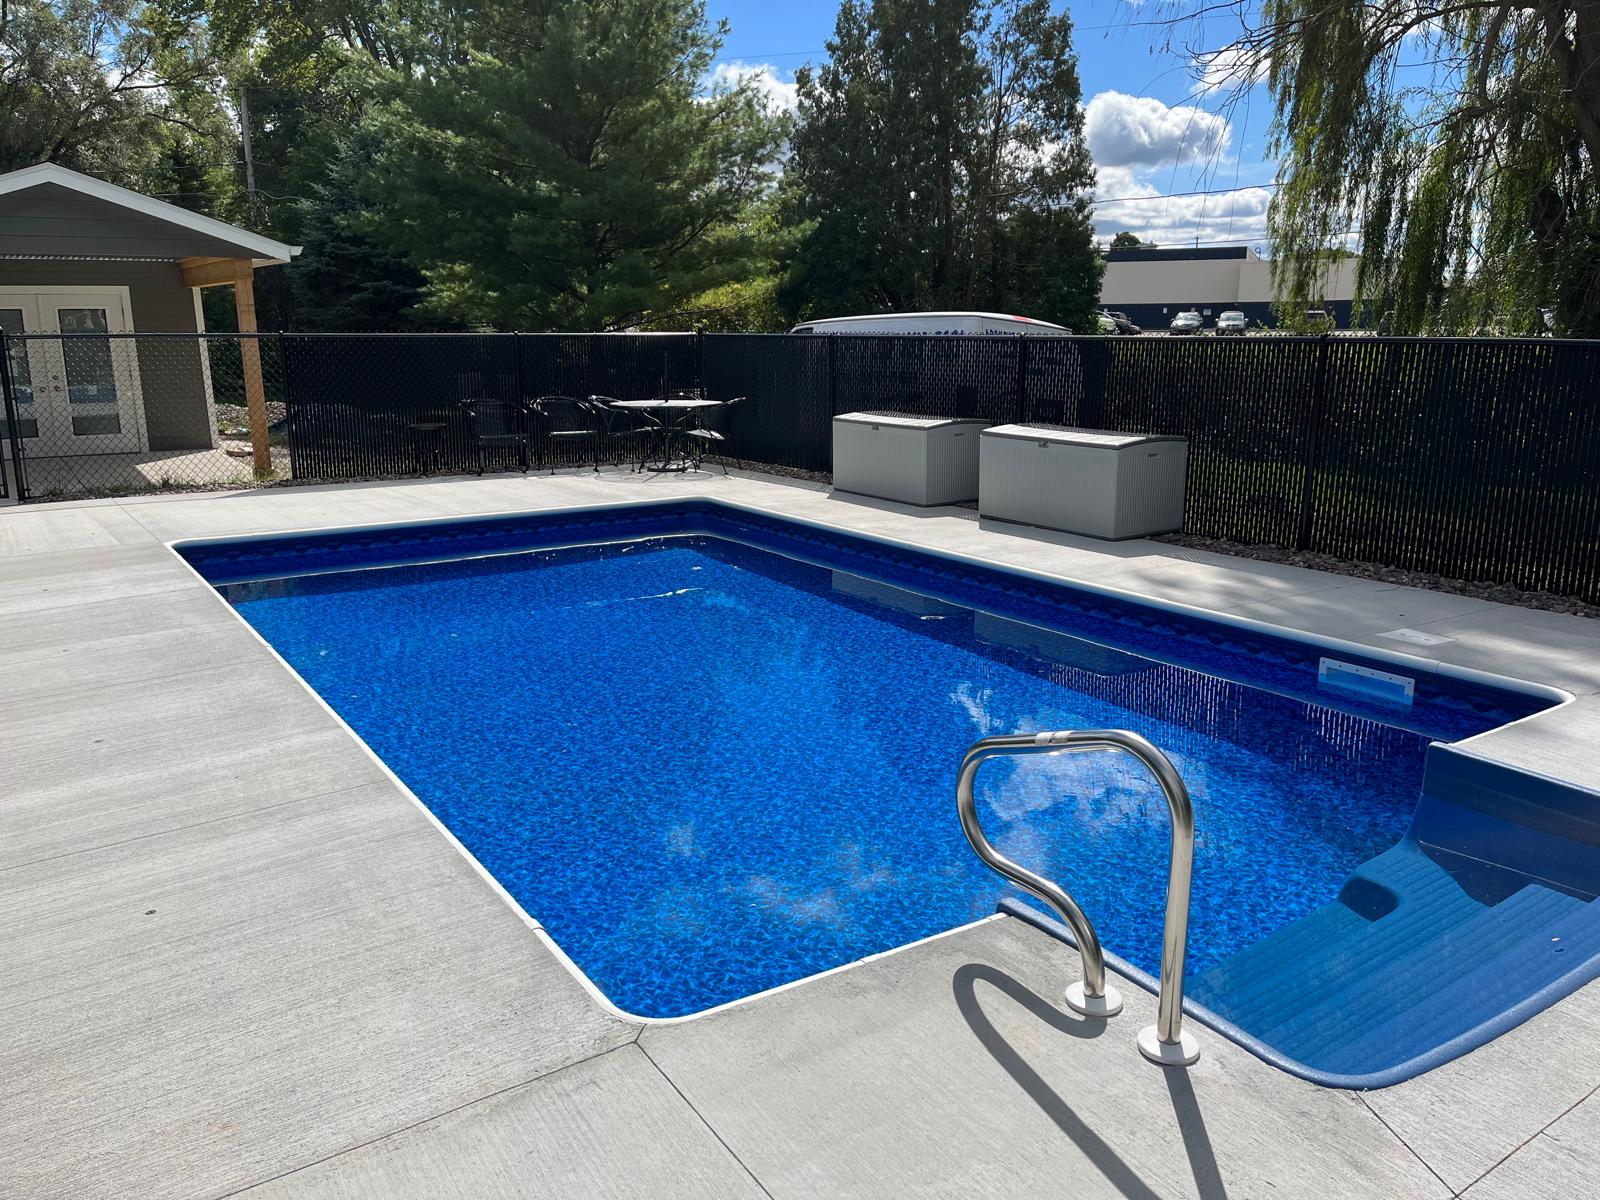
1. Show the whole backyard before the details
Take a wide photo from the house toward the area you have in mind, then another looking back toward the house. Include the patio, paths, fences, trees and other fixed features that shape the space. These views make it easier to explain where you picture swimming, sitting and walking.
Add a short note about how you want to use the pool. Family time, casual swimming and entertaining may lead to different questions about dimensions and the space around the water. If you have a preferred size, label it as a starting idea rather than a confirmed fit.
2. Photograph the route into the yard
Start at the driveway or other possible entry point and show the route toward the proposed pool area. Photograph gates, narrow passages, turns, slopes and nearby structures. A wide view gives context; a closer view can show the particular obstruction you want to discuss.
Ask Tom which additional dimensions or views would be useful. Do not assume a gate is wide enough for equipment, or remove fencing or landscaping before the access plan is agreed. Site conditions and equipment access can affect the construction scope.
3. Mark ideas and questions on a simple sketch
A rough drawing is enough to organize the first discussion. Label the house, existing patio, proposed pool area and possible access route. Mark the places where you want room to sit, walk or enter the pool, and identify features you hope to keep.
Separate what you know from what needs checking. Write “approximate” beside your own dimensions. A sketch is a conversation aid, not a surveyed site plan or approval document. Ask what property information, local approvals and professional measurements will be needed for the next stage.
4. List the surrounding work separately
The pool is one part of the backyard project. Note your questions about electrical work, concrete, fencing, drainage and landscaping. Ask who coordinates each item and which work is included, excluded or still to be decided in the estimate.
For example, if your sketch shows a new patio beside the pool, ask whether that work appears in the proposal and who is responsible for it. Keeping these questions separate helps you compare a written scope without assuming that everything pictured is included in one price.
Your first-conversation checklist
- Your town or ZIP code and the service you need.
- Two wide backyard photos and views of the possible access route.
- A rough sketch with approximate dimensions and features you want to retain.
- Your preferred pool size, intended use and questions about surrounding work.
- Your target season and the timing questions you want Tom to answer.
Use fall and winter to start the conversation
Wisconsin’s outdoor building season is limited, so fall and winter offer time to discuss the coming season before making plans around a finished pool. Ask about current availability, material lead times, approvals and the steps that must happen before construction. Actual dates depend on your project and the crew’s schedule; an inquiry does not reserve a construction date.
Based in New Berlin, Accurate serves Waukesha, Walworth, Racine and Washington counties. Tell Tom about your inground pool project, or call 414-454-0611 to discuss the next useful step. If you already own a pool and need a new liner, start with the inground liner replacement service instead.